
Feature Survey Plan
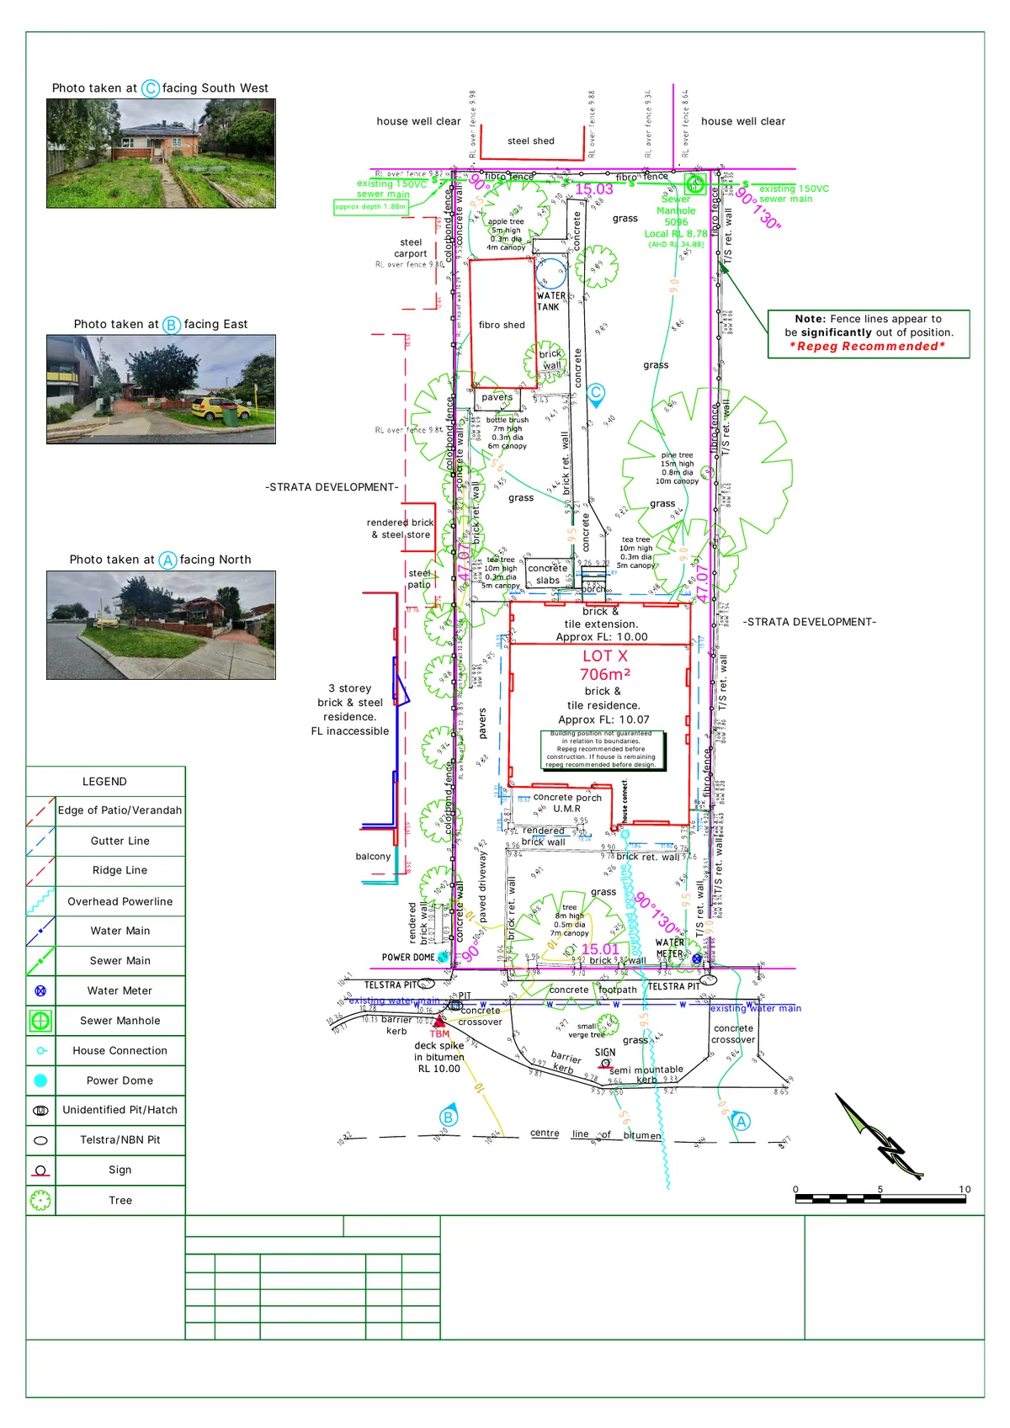
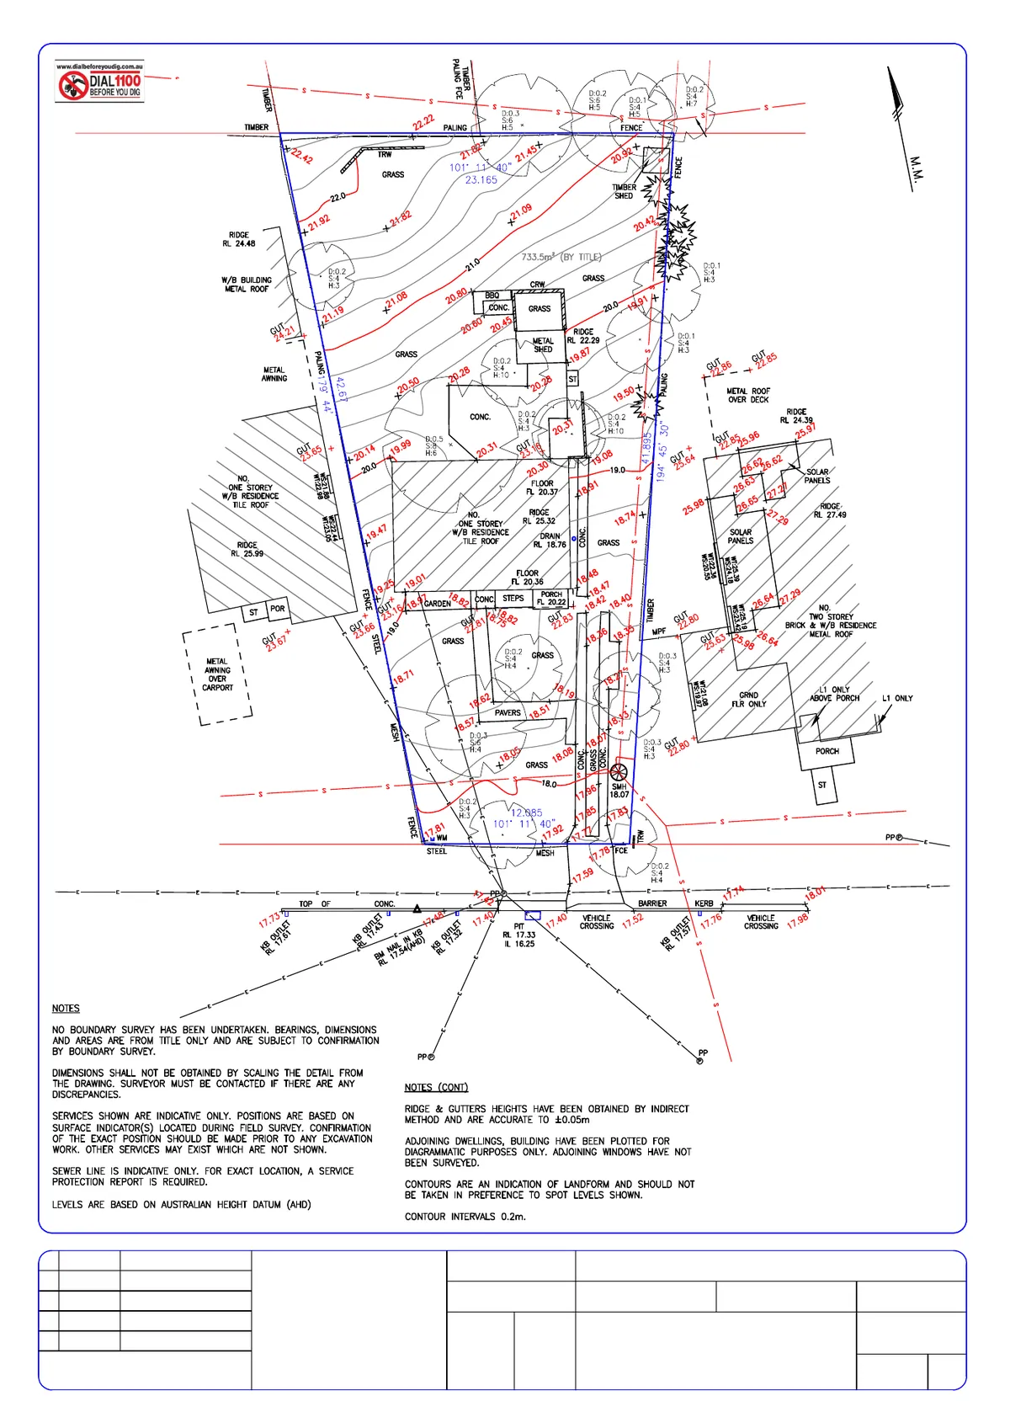
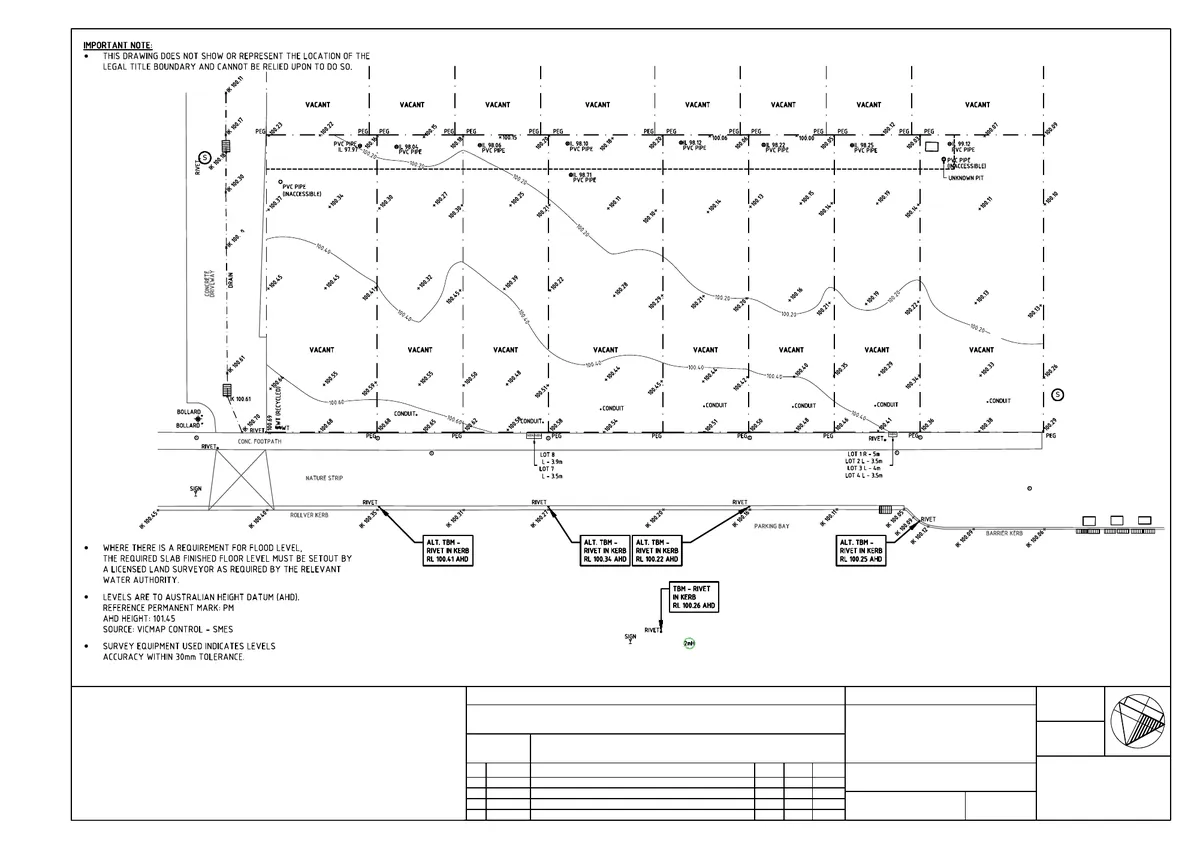
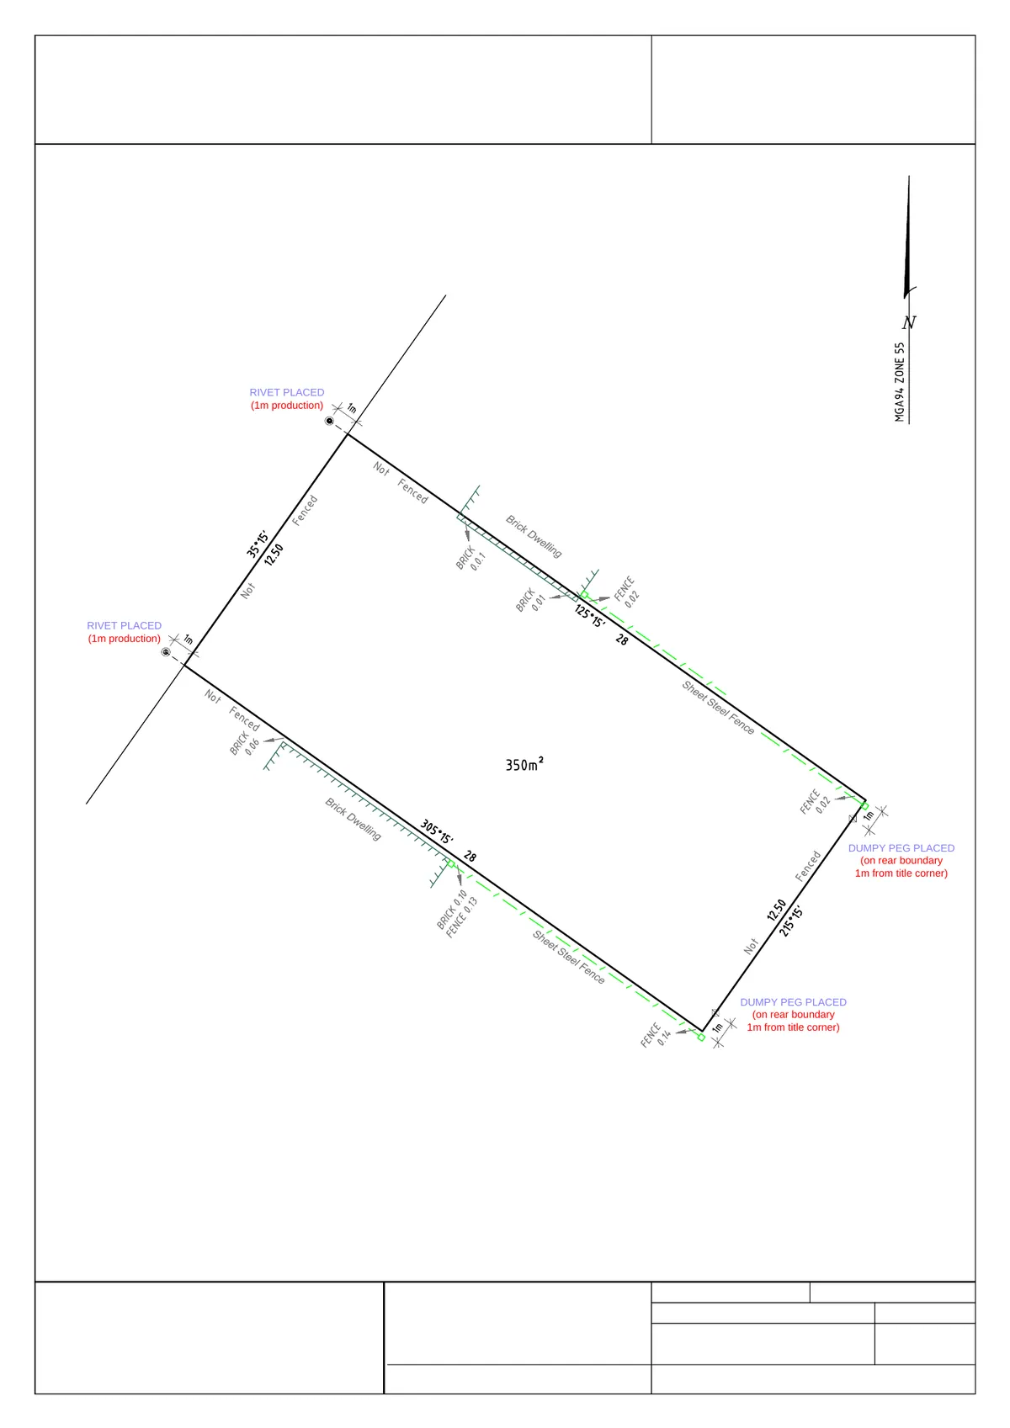
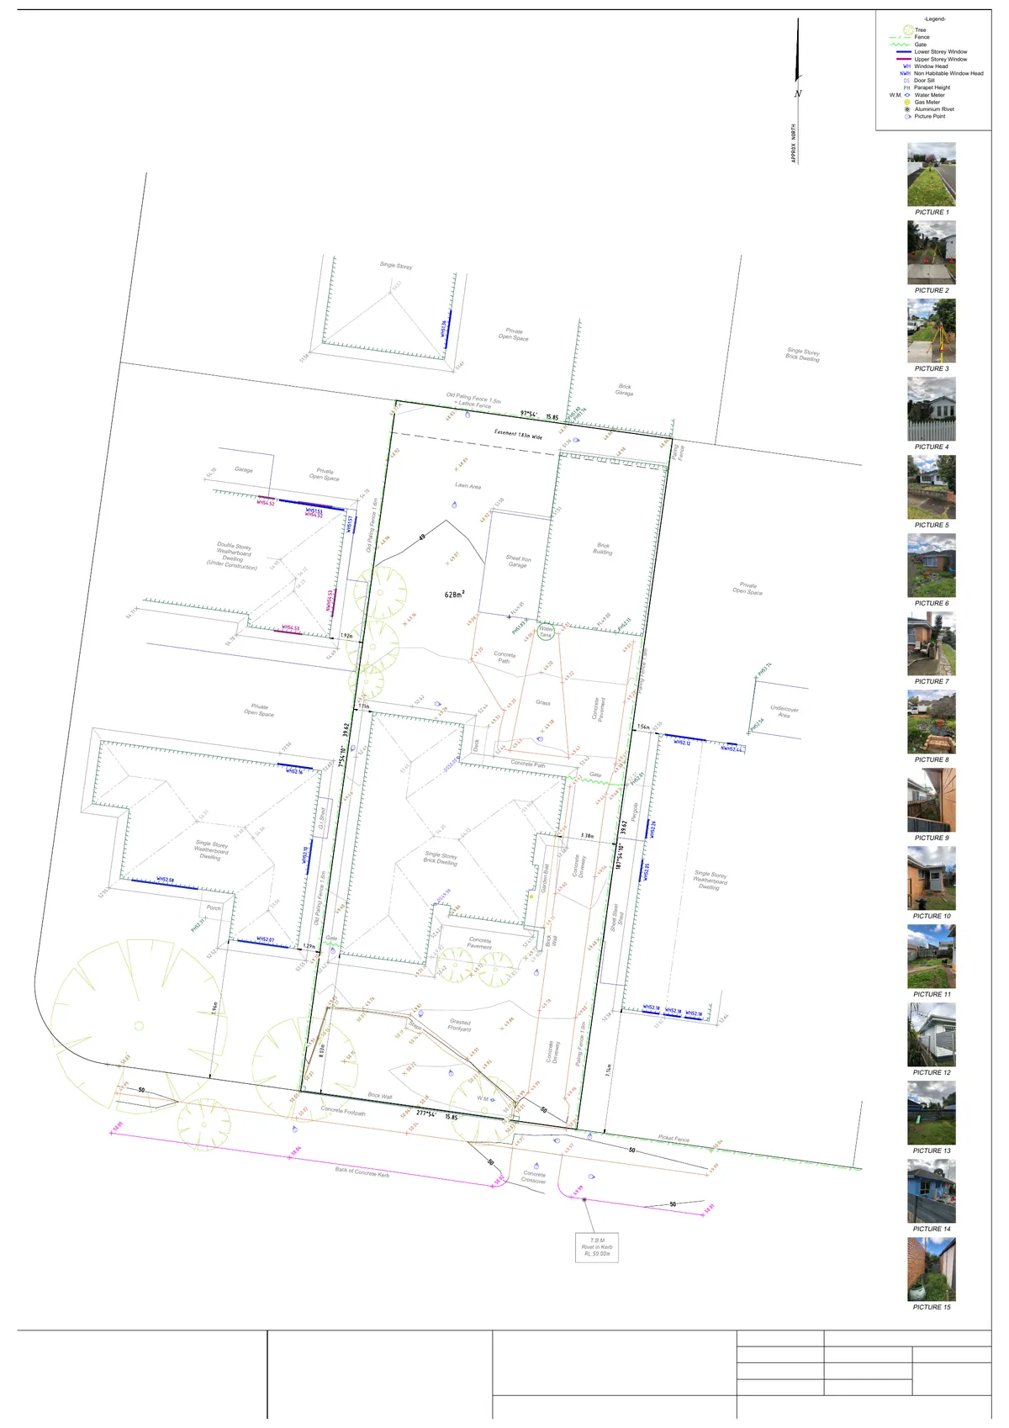
Feature survey of a 628 m² suburban lot with a single-storey brick dwelling, drawn at A1 so the block and both neighbours sit at one scale. Levels run from a temporary bench mark on a rivet in the kerb across the lawn, driveway and paths to the rear, where a sheet-iron garage, a brick outbuilding and a water tank sit beside a 1.83 m easement. Because a new dwelling was planned, the adjoining houses carry habitable and non-habitable window heads, door sills and parapet heights for overlooking and overshadowing checks, and a double-storey weatherboard under construction next door is shown as it stood. Fences are typed and heighted, trees have canopy spreads, services are picked up to the meters, and fifteen photo points are keyed to the pictures down the right margin. From the surveyor’s point file, field sketches, site photos and the plan of subdivision, we drafted the sheet with the title bearings and distances around the lot.
- Location
- VIC
- Sector
- Residential